The Great Mosque of Cordoba Begun
Abd al-Rahman I raises the prayer-hall, 170 AH
170 AH / 785 CE
 Educational historical reconstruction
Where
The Great Mosque of Cordoba, on the Guadalquivir
37.8790, -4.7794 · View on OpenStreetMap
Background
In 170 AH (785 CE) the founder of the Umayyad emirate of al-Andalus, Abd al-Rahman I al-Dakhil, began the Great Mosque of Cordoba, the building, much enlarged by his successors, that stands today as one of the masterpieces of Islamic architecture. He raised it on the site of the church of St Vincent, the principal church of the city, part of which the Muslims had been using for prayer since the conquest; the emir purchased the remaining share from the Christian community and cleared the ground. The mosque he built was a hypostyle hall, a great roofed prayer-space carried on rows of columns, but its design solved a particular problem with a famous innovation. To raise the low reused columns to the height a great hall demanded, the builders set the arches in two tiers, one above another: a horseshoe arch springing from the capitals and a second, semicircular arch above it on piers, so that the hall seems a forest of striped arches receding in every direction. The voussoirs of those arches alternate red brick and pale stone, giving the interior its characteristic banded rhythm. The columns themselves are spolia, Roman and Visigothic shafts and capitals of varied marble and stone, salvaged from older buildings (the demolished church among them) and from the ruins of the Roman city, set up side by side. In its plan and ambition the mosque deliberately recalled the Umayyad architecture of the lost homeland, the great mosque of Damascus that the dynasty had built three generations earlier, a statement that the house of Umayya endured in the west and would not be outshone by the Abbasids of the east. Abd al-Rahman I's hall was only the first phase; Abd al-Rahman II, al-Hakam II (who built its sumptuous mihrab), and al-Mansur would each enlarge it over the following two centuries. The building survives, and with it the earliest arches and columns of this founding work. The construction is recorded by Ibn Idhari and al-Maqqari and confirmed by the standing fabric itself. This scene depicts the prayer-hall going up: the double-tier red-and-white horseshoe arches rising on their mismatched antique columns, the Umayyads of the west building in stone the claim that their dynasty had not died.
What you see
A great roofed prayer-hall is rising as a forest of columns in long parallel rows, carrying arches that recede in every direction, a hypostyle mosque, the columns set close and the space defined by the arcade rather than by a single domed centre.
The arches are built in two tiers, one above another: a horseshoe arch springing from the capitals and a second, semicircular arch stacked above it on piers, an innovation to raise low columns to the height of a great hall, the signature device of this building.
The voussoirs of the arches alternate red brick and pale stone in regular bands, giving the rising arcade its striped red-and-white rhythm, a colour scheme that would become the emblem of Andalusi architecture.
The columns are spolia, Roman and Visigothic shafts and capitals of mismatched marble and stone, salvaged from older buildings and the ruins of the Roman city and set up side by side, their varied capitals plainly not made for one another.
The hall is laid out toward the qibla with a niche being prepared in the far wall, a congregational mosque, raised on the very ground where the city's principal church stood a generation before, now cleared and replaced.
This is the building-claim of an exiled dynasty: in plan and ambition it deliberately recalls the Umayyad mosque of the lost homeland, a statement that the house of Umayya endures in the west and will not be outshone by the black-bannered power of the east.
Beyond the worksite the Guadalquivir runs past the Roman bridge of the city, the same river-capital whose founding a generation earlier still showed a standing church here; now Cordoba is becoming the great seat of al-Andalus in stone.
Further reading & cross-references
Ibn Idhari, al-Bayan al-Mughrib (early 14th c.): Major Sunni Maghribi and Andalusi history. Records the building of the Great Mosque by Abd al-Rahman I in 170 AH, the acquisition of the church site, and the successive enlargements. Confidence high for the foundation account.
al-Maqqari, Nafh al-Tib (17th c.): The great later Sunni Andalusi/Maghribi compilation, preserving earlier material on Cordoba and its mosque, including the church purchase and the construction. Confidence medium-high as a compilation.
Ibn al-Qutiyya, Tarikh Iftitah al-Andalus (10th c.): Early Andalusi Sunni history. Used for the reign of Abd al-Rahman I and the early emirate that produced the mosque. Confidence high for the political frame.
The Great Mosque of Cordoba (extant fabric): Material evidence of the first order. The earliest phase survives: the double-tier red-and-white voussoir arches on reused Roman and Visigothic spolia columns are standing and datable to Abd al-Rahman I's hall. The decisive confirmation of the architecture the scene depicts. Confidence high.
Jerrilynn D. Dodds, Architecture and Ideology in Early Medieval Spain (1990): Modern art-historical study. Used for the design, the use of spolia, the double-tier arch innovation, and the ideological evocation of Umayyad Syria. Confidence high.
D. Fairchild Ruggles / studies on Umayyad Cordoba (modern): Modern academic scholarship on Andalusi architecture and the Cordoban Umayyads. Used as cross-reference for the building phases and the Syrian-Umayyad architectural lineage. Confidence high.
Questions & answers
- Where is The Great Mosque of Cordoba Begun?
- The Great Mosque of Cordoba, on the Guadalquivir
- When did it happen?
- 170 AH / 785 CE
- What is the story of The Great Mosque of Cordoba Begun?
- In 170 AH (785 CE) the founder of the Umayyad emirate of al-Andalus, Abd al-Rahman I al-Dakhil, began the Great Mosque of Cordoba, the building, much enlarged by his successors, that stands today as one of the masterpieces of Islamic architecture. He raised it on the site of the church of St…

The Founding of the Emirate of Cordoba
138 AH / 756 CE

Madinat al-Zahra
begun 324 AH / c. 936 CE

Tariq Crosses to al-Andalus
92 AH / 711 CE
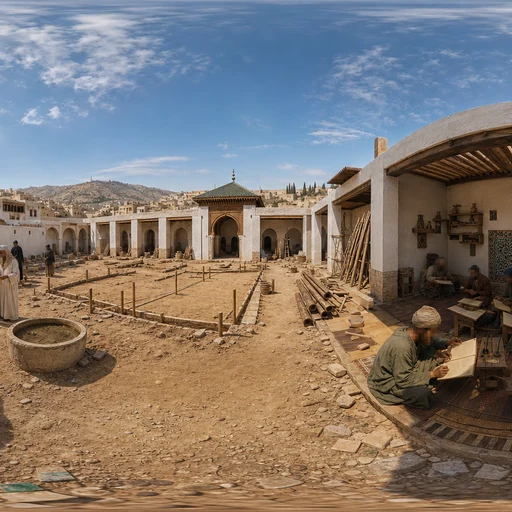
The Founding of al-Qarawiyyin
245 AH / 859 CE
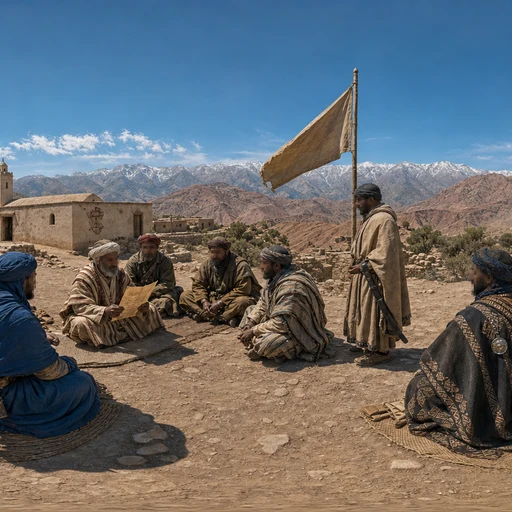
The Great Berber Revolt
Berber Revolt (122-124 AH / 740-742 CE)

The Battle of Balat al-Shuhada'
Ramadan 114 AH / October 732 CE
Guess places like this in GeoSiyer
Drop into a 360° scene from Islamic history and pin where, and when, it happened.
Play GeoSiyer