Naqsh-e Jahan Square Rising in Isfahan
Shah Abbas's maydan under construction, c. 1602
1011 AH / c. 1602 CE
 Educational historical reconstruction
Where
Naqsh-e Jahan Square (Maydan-e Shah), Isfahan
32.6575, 51.6776 · View on OpenStreetMap
Background
Around 1602 (1011 AH) the great rectangular maydan known as Naqsh-e Jahan, the Image of the World, was being laid out at the heart of Isfahan, the city Shah Abbas I of the Safavid dynasty had made his capital in 1598. The court chronicle of Iskandar Beg Munshi, the Tarikh-e Alam-ara-ye Abbasi, records the move of the capital and the royal building programme; the dynasty was a Twelver Shia monarchy, but the maydan is read here as a masterwork of Islamic architecture and Safavid urbanism. Isfahan under Abbas became one of the largest and most splendid cities of the age, celebrated in the saying that it was nisf-e jahan, half the world. The square was conceived as a single planned ensemble, roughly 160 metres wide and over 500 metres long, ringed by two storeys of arcaded shops and anchored by four monuments on its sides: the Ali Qapu palace gate with its high columned wooden verandah, or talar, on the west; the portal of the Qeysarieh royal bazaar on the north; and two mosques, the small jewel-like Sheikh Lotfollah Mosque on the east (1603-1619) and the vast congregational Masjid-e Shah on the south (begun 1611, its dome largely finished by the late 1620s and 1630s). The buildings were sheathed in brilliant glazed tilework, both cut tile mosaic and the faster seven-colour cuerda seca technique, in turquoise, cobalt and yellow, and the great Persian domes were raised as double shells on tall drums, a typology described in the surveys of Sheila Blair and Jonathan Bloom and of Robert Hillenbrand. The maydan was meant at once as a market, a parade ground and a polo field, with stone goal-posts set at its ends; European visitors to Abbas's court such as Pietro Della Valle and, a little later, Jean Chardin left admiring descriptions of the square and its life. Abbas drew Armenian merchants to the new suburb of New Julfa across the river to run the silk trade on which Safavid wealth rested. This scene shows the maydan in its formative building years: the arcades, the Ali Qapu and the bazaar portals are up, while a great tiled mosque rises behind timber scaffolding at one end and tile-cutters assemble panels of glazed revetment on the open ground, the square still a working site rather than the finished ceremonial plaza it would become.
What you see
A vast rectangular open space of bare, dusty earth lies in a high, arid basin on a plateau, framed on its long sides by ranges of two-storey arcades. This is a planned monumental square being carved out on the Iranian plateau, not a Mediterranean or Indian city.
The square is an active building site: gangs of tile-cutters and masons kneel across the foreground, with cut-stone blocks, baskets and timber scattered about and a laden mule at one side. The ensemble is under construction, not yet a finished ceremonial plaza.
Spread out on the ground and on low trestles are panels of glazed tilework being assembled, turquoise, cobalt and yellow pieces in mosaic and seven-colour cuerda seca, the bright all-over Persian revetment that will sheathe the buildings, unlike the cut stone of Ottoman or Mamluk facades.
On one short end rises a great recessed iwan portal flanked by twin minarets, sheathed in glazed tile but still wrapped in timber scaffolding, with a swelling tiled dome on a high drum half-built behind it. The bulbous, fully tiled Persian dome is distinct from the grey lead domes of the Ottoman mosques to the west.
On one long side stands a tall, finished palace gate with an open columned wooden verandah projecting high over the square, a raised talar balcony from which the ruler and his guests could watch the maydan.
Long ranges of two-storey arcaded shop fronts already enclose the square, with monumental tiled portals set into them; the bazaar and the ceremonial space were laid out as a single designed ensemble, a market and a parade ground in one plan.
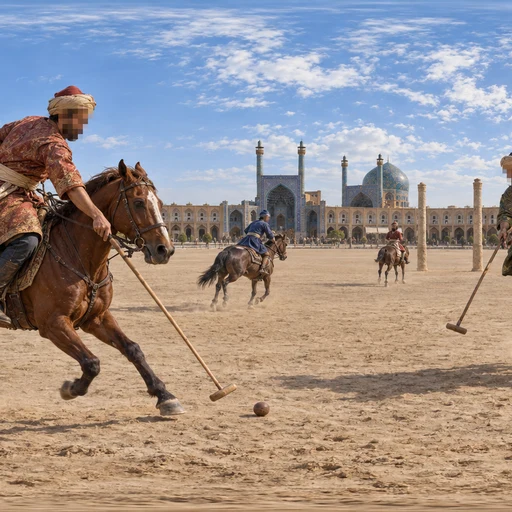
Tall slender posts stand far out in the open ground of the maydan. The square was also meant as a field for polo and parades, its goal-posts set at the ends, so a ruler could review games and troops from the palace balcony.
Further reading & cross-references
Iskandar Beg Munshi, Tarikh-e Alam-ara-ye Abbasi (Safavid court chronicle, early 17th c.): The official chronicle of the reign of Shah Abbas. Used here only as a historical court source for the move of the capital to Isfahan and the royal building programme and its dates, not for any religious framing. Confidence medium for the chronology.
Dedicatory tile inscriptions of the Naqsh-e Jahan monuments (extant): The dated foundation inscriptions on the Ali Qapu, the Sheikh Lotfollah Mosque and the Masjid-e Shah fix the patron and the construction sequence. The material anchor for the dating.
Sheila S. Blair and Jonathan M. Bloom, The Art and Architecture of Islam 1250-1800 (Yale, 1994): Standard non-confessional academic survey. Used for the design of the maydan, the tile techniques, the double-shell dome, and the placement of the four monuments.
Stephen P. Blake, Half the World: The Social Architecture of Safavid Isfahan 1590-1722 (Mazda, 1999): Modern academic study of the planning of Abbas's Isfahan. Used for the function of the square as market, parade ground and polo field, and for the New Julfa silk economy.
Robert Hillenbrand, Islamic Architecture: Form, Function and Meaning (Edinburgh, 1994): Cross-reference for the Persian iwan-portal and double-shell dome typology that the rising mosque in the scene illustrates. Used for architectural form only, not religious framing.
Pietro Della Valle, Viaggi (1620s), and Jean Chardin, Voyages en Perse (later 17th c.): European travellers to the Safavid court, used purely as non-Muslim cross-references confirming the scale, tilework and daily life of the square; not used for any religious framing. Chardin describes the finished maydan a generation after this scene.
Standing fabric of Naqsh-e Jahan Square (extant, UNESCO World Heritage): The surviving square, arcades, Ali Qapu, two mosques, bazaar portal and polo goal-posts constrain the reconstruction. Reviewers should keep the c. 1602 building state, with the great mosque shown only as far as it had then risen.
Questions & answers
- Where is Naqsh-e Jahan Square Rising in Isfahan?
- Naqsh-e Jahan Square (Maydan-e Shah), Isfahan
- When did it happen?
- 1011 AH / c. 1602 CE
- What is the story of Naqsh-e Jahan Square Rising in Isfahan?
- Around 1602 (1011 AH) the great rectangular maydan known as Naqsh-e Jahan, the Image of the World, was being laid out at the heart of Isfahan, the city Shah Abbas I of the Safavid dynasty had made his capital in 1598. The court chronicle of Iskandar Beg Munshi, the Tarikh-e Alam-ara-ye Abbasi,…



Guess places like this in GeoSiyer
Drop into a 360° scene from Islamic history and pin where, and when, it happened.
Play GeoSiyer