The Suleymaniye Mosque Rising over Istanbul
Sinan's imperial mosque under construction, 1550-1557
957-964 AH / 1550-1557 CE
 Educational historical reconstruction
Where
Suleymaniye Mosque, Third Hill, Istanbul
41.0162, 28.9639 · View on OpenStreetMap
Background
Between 1550 and 1557 (957-964 AH) the Suleymaniye Mosque was raised on the Third Hill of Istanbul, overlooking the Golden Horn, as the great imperial foundation of Sultan Suleyman I (rahimahu Allah), known in Ottoman tradition as Kanuni, the Lawgiver, and in Europe as the Magnificent. The architect was Sinan (rahimahu Allah), the chief of the imperial corps of architects, then at the height of his powers. The mosque is the centre of a vast charitable complex, a kulliye, that included several teaching colleges, a school of hadith, a medical college and hospital, a public kitchen feeding the poor, a caravanserai, a bathhouse and shops whose rents endowed the whole. The plan answers the sixth-century church of Hagia Sophia nearby: a central dome about 53 metres high and roughly 26.5 metres across, braced by two semidomes on the long axis and by great piers and external buttresses that Sinan worked into the side galleries so the structure would read as light rather than heavy. Four minarets rise at the corners of the courtyard, traditionally read as a statement that Suleyman was the fourth sultan to rule in the city after its conquest, while their ten balconies marked him as the tenth ruler of the Ottoman line. The building used columns and stone gathered from across the empire, including reused antique shafts. Suleyman and his wife Hurrem Sultan were later buried in domed tomb-houses in the garden behind the qibla wall. Sinan himself regarded the Suleymaniye as the work of his journeyman maturity and reserved the title of masterpiece for his later Selimiye at Edirne, but the Suleymaniye remained the dynastic mosque of the capital and the model of the classical Ottoman style. This scene shows the complex still under construction, scaffolding on the dome and stone in the yards, in the years before its completion and dedication.
What you see
The site crowns a hill above a long sheltered harbour inlet, with a broad strait beyond dividing two continents. This is the Third Hill of the old city above the Golden Horn, looking across to the Bosphorus, not an inland capital.
A single great central dome is carried on a square base and flanked by two large semidomes on one axis, with smaller domes filling the corners. This is the cascading dome system of Ottoman classical architecture, an answer to the nearby Byzantine cathedral rather than a copy of it.
Four slender fluted minarets, tall and pencil-shaped with conical lead caps, stand at the corners of the forecourt. They carry ten balconies between them. These are Ottoman pencil minarets, not the squat tiered minarets of Mamluk Cairo or the helical tower of Samarra.
Timber scaffolding is lashed around the dome drum, dressed ashlar blocks wait in the masons' yard, and sheets of lead for the roof are stacked nearby. The building is plainly mid-construction, not finished.
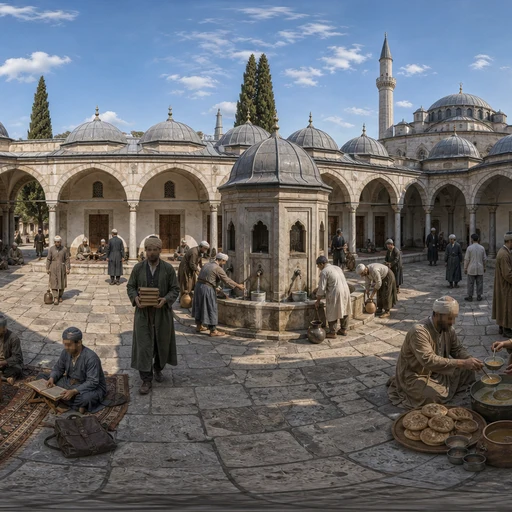
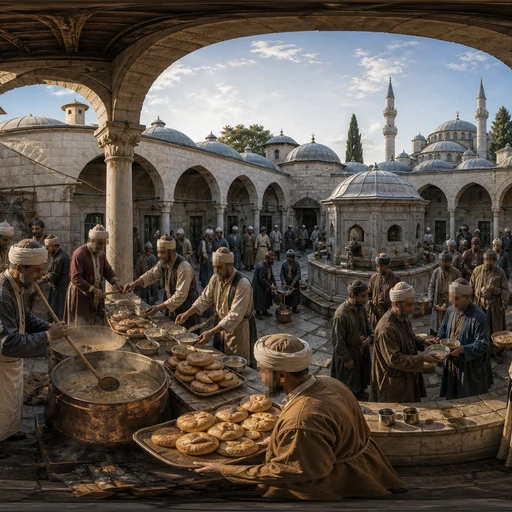
The mosque sits inside a large walled precinct ringed by domed dependencies: ranges of teaching colleges, a hospital, a public kitchen, a bathhouse and a caravanserai. This is a charitable foundation complex, a kulliye, not a freestanding mosque.
Reused columns of porphyry and pale granite, some clearly older than the building, are being raised onto the courtyard piers, and a carved foundation inscription band in Ottoman thuluth runs above the portal.
Surveyors with measuring cords, a master directing gangs of stone-cutters and a treasury clerk recording materials show an imperial state project under a single chief architect, the organised Ottoman building bureaucracy of the sixteenth century.
Further reading & cross-references
Sai Mustafa Celebi, Tezkiretu'l-Bunyan and Tezkiretu'l-Ebniye (16th c.): The memoirs of Sinan dictated to the poet Sai. The closest thing to a primary account of Sinan's career and his own view of his buildings, including his ranking of the Suleymaniye below the later Selimiye. Self-presenting in tone but the core record of the architect's intent.
Evliya Celebi, Seyahatname (17th c.): The Ottoman traveller's description of the mosque and its complex a century after completion. Used for the layout of the kulliye and the social life of the foundation; given to exaggeration in numbers, so used for texture, not statistics.
Foundation waqfiyya and dedicatory inscriptions of the Suleymaniye (extant): The endowment deed and the carved inscriptions fix the patron, the chief architect, the institutions of the complex and the completion. The material backbone of the dating.
Gulru Necipoglu, The Age of Sinan: Architectural Culture in the Ottoman Empire (2005): The standard modern academic study of Sinan. Used for the construction chronology, the symbolic reading of the four minarets and ten balconies, and the engineering relationship to Hagia Sophia.
Dogan Kuban, Ottoman Architecture (English trans. 2010): Used for the structural description of the dome and semidome system and the place of the Suleymaniye in the development of the classical Ottoman mosque.
Standing fabric of the Suleymaniye complex (extant): The surviving mosque, colleges, kitchen, hospital shell and the garden tombs constrain the reconstruction. Reviewers should ensure the dome reads as lead-covered grey, the minarets as plain stone pencil shafts, and the precinct as a working complex, not the isolated monument it can look like today.
Questions & answers
- Where is The Suleymaniye Mosque Rising over Istanbul?
- Suleymaniye Mosque, Third Hill, Istanbul
- When did it happen?
- 957-964 AH / 1550-1557 CE
- What is the story of The Suleymaniye Mosque Rising over Istanbul?
- Between 1550 and 1557 (957-964 AH) the Suleymaniye Mosque was raised on the Third Hill of Istanbul, overlooking the Golden Horn, as the great imperial foundation of Sultan Suleyman I (rahimahu Allah), known in Ottoman tradition as Kanuni, the Lawgiver, and in Europe as the Magnificent. The…


Guess places like this in GeoSiyer
Drop into a 360° scene from Islamic history and pin where, and when, it happened.
Play GeoSiyer